Overview
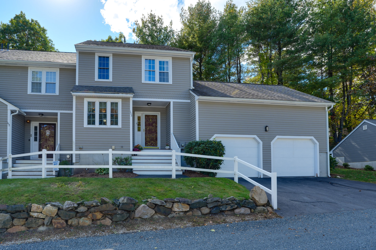
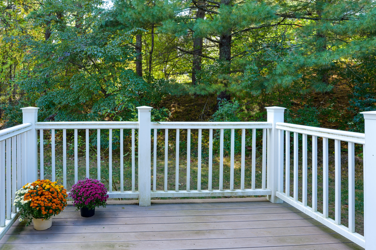
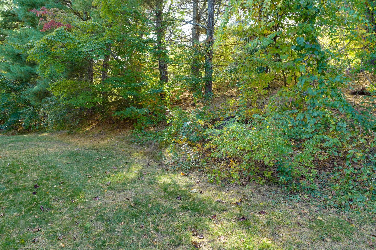
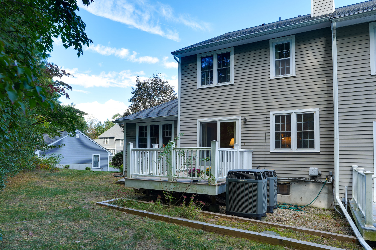
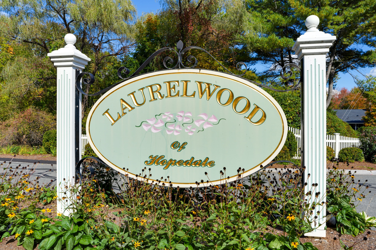
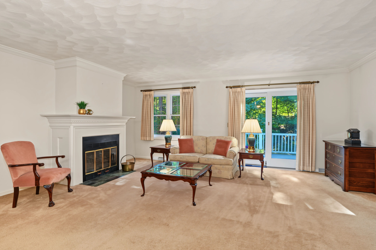
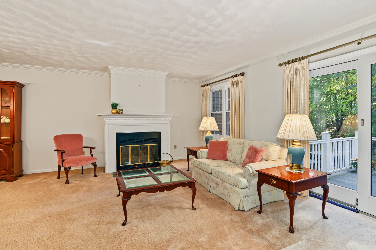
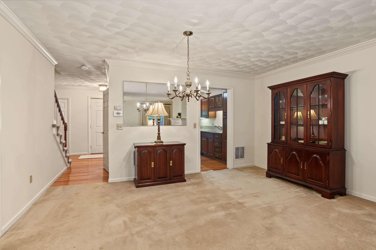
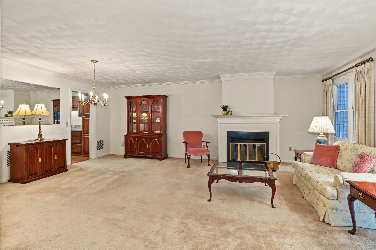
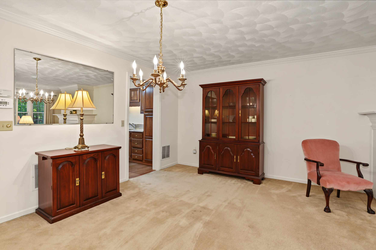
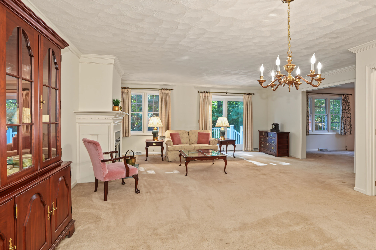
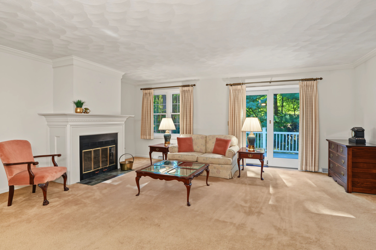
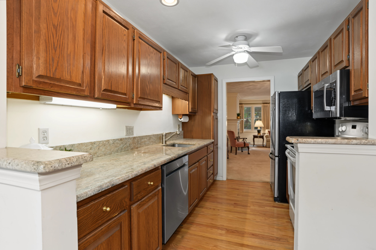
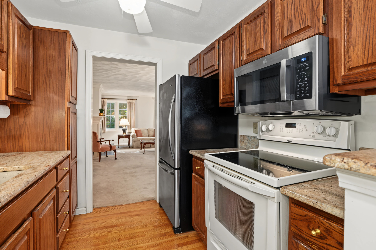
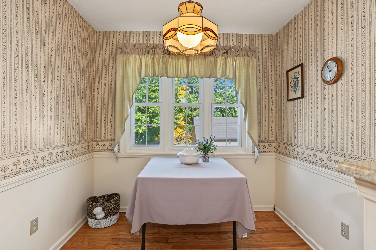
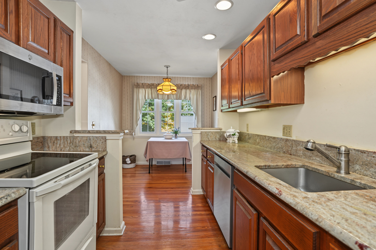
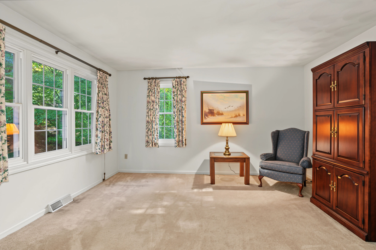
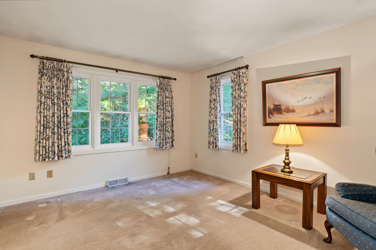
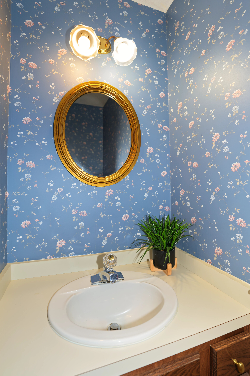
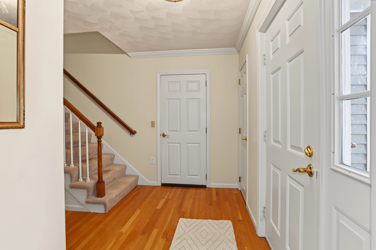
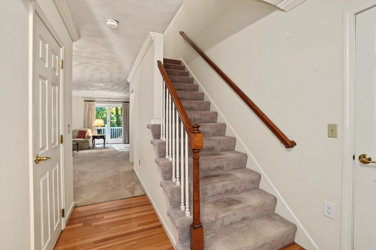
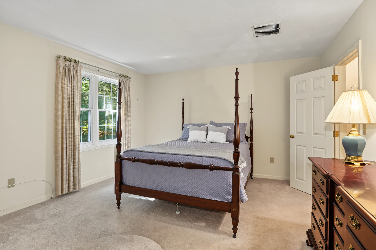
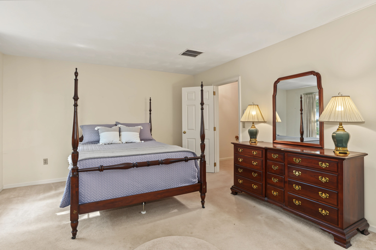
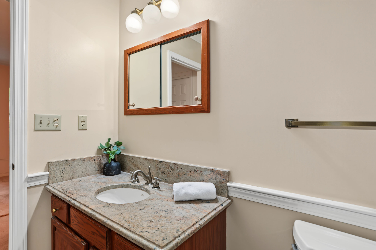
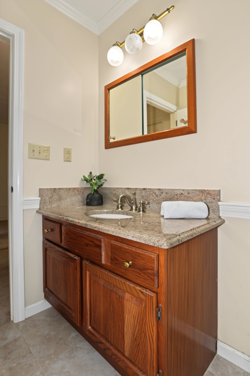
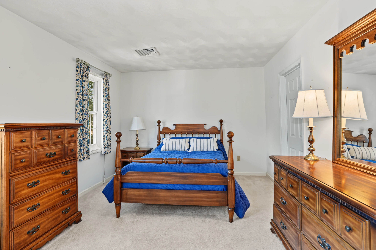
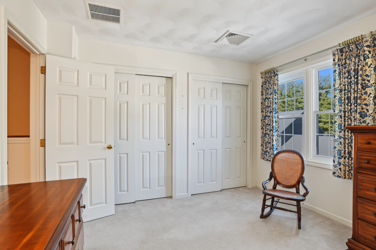
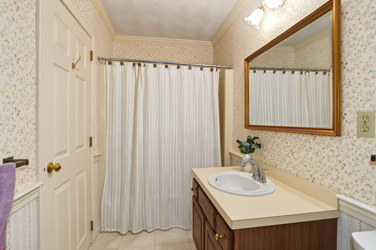
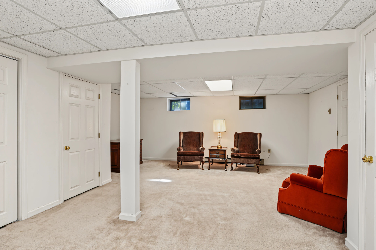
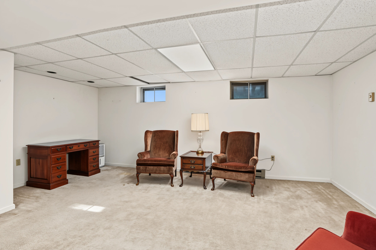
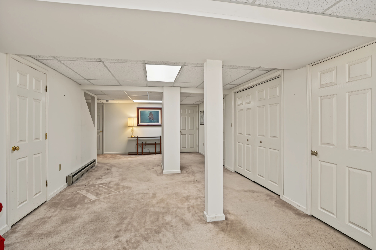
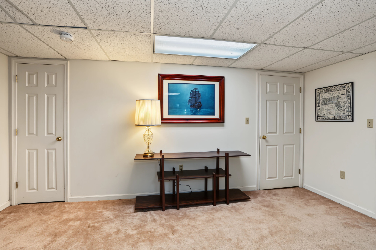
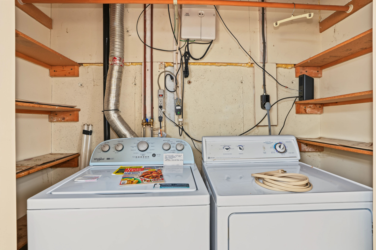
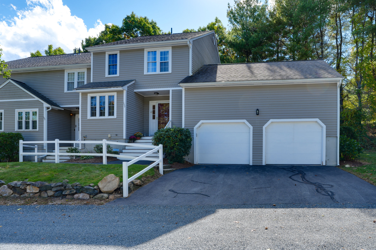
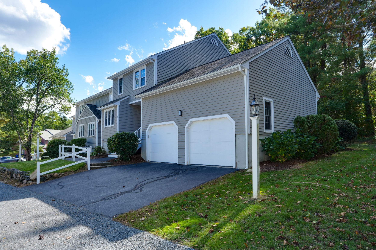
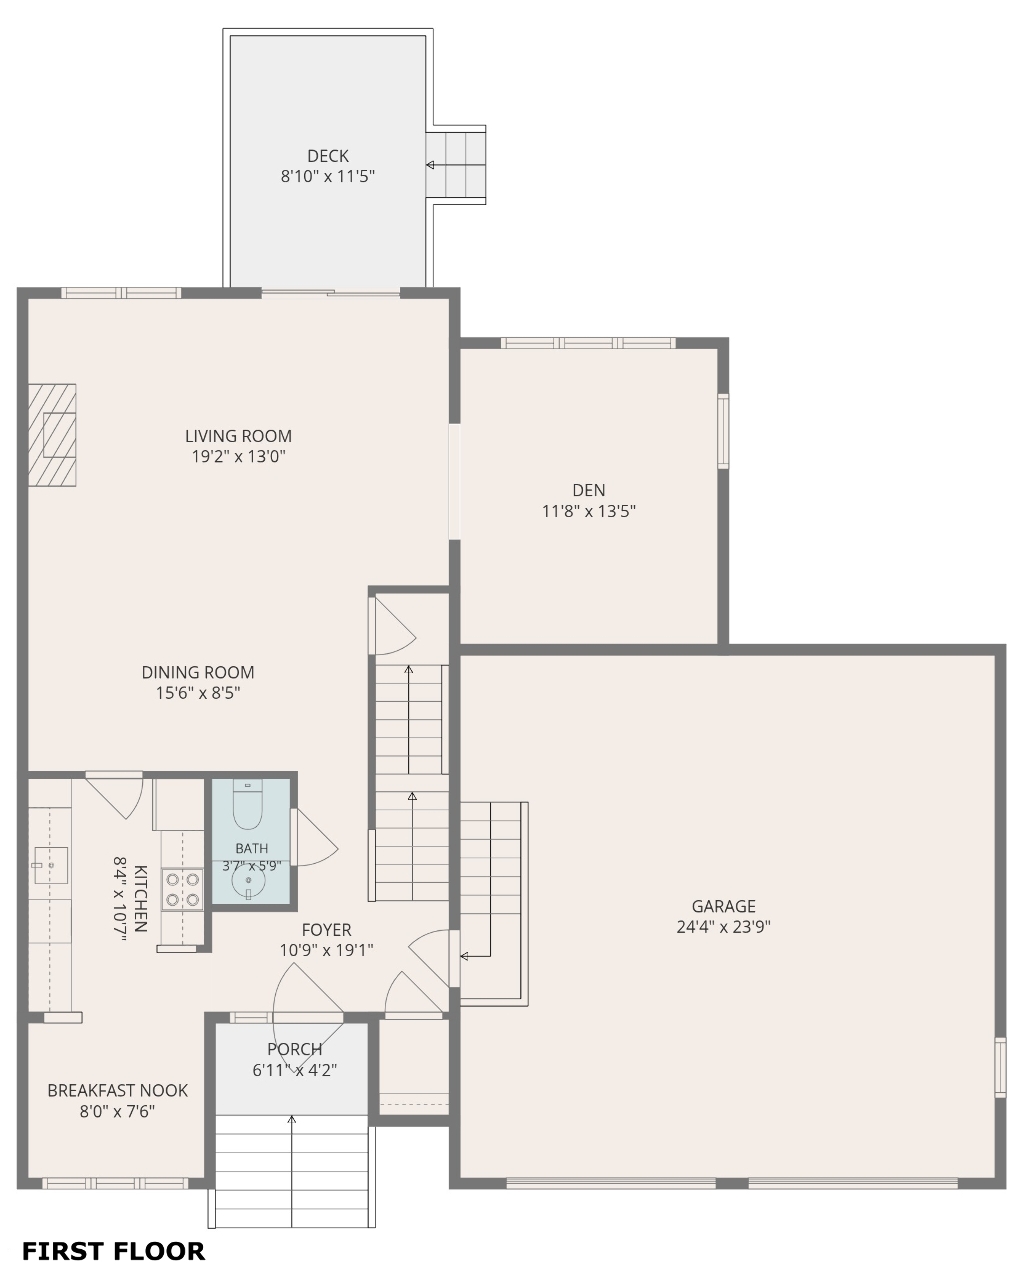
Enjoy carefree condominium living in this One Owner exceptional 2–3 bedroom, 2 full and 1 half bath home offering over 2,300 sq. ft. of beautifully designed living space and a 2 Car Garage in the desirable Laurelwood Community. Step inside to an inviting open-concept floor plan where the kitchen, dining area, and living room flow seamlessly together, creating the perfect setting for both everyday living and entertaining. The well-appointed kitchen features a stainless steel refrigerator and dishwasher, granite countertops, abundant cabinetry, and a bright eat-in area. Just off the living room you'll find a versatile den offering the perfect space for a home office, reading room, playroom, or media area. A slider opens to an updated composite deck overlooking a private backyard—an ideal spot for morning coffee, outdoor dining, or relaxing at the end of the day. The second floor features two spacious primary bedroom suites, each with its own private full bathroom, providing exceptional comfort, privacy, and flexibility for family members or overnight guests. The finished lower level expands your living options with a large open area that can be used as a third bedroom, home office, exercise room, hobby space, or media area. Multiple closets and storage spaces provide excellent organization, while a dedicated laundry room and additional abundant storage add convenience and functionality. Ideally situated in the desirable Laurelwood community, this home is just a short walk to Hopedale Country Club and minutes from medical facilities, restaurants, shopping, and a bowling alley. Convenient access to Route 495 and the Massachusetts Turnpike makes commuting and everyday errands a breeze. Offering an exceptional combination of spacious living areas, flexible spaces, outdoor enjoyment, modern amenities, and a convenient location, this home is truly a must-see. Schedule your private showing today!